



- Code de propriété 65066
- A vendre, à louer Vente
- Type Villa
- Mètres carrés 340 m²
- Surface du terrain 700 m²
- Région Attique
- Location Artemida (Loutsa) - Centre (Artemida (Loutsa)) | Athènes - Est (Attique)
- Nombre de chambres 7
Détails
- Nombre d'étages: 3
- Année de construction: 2025
- Plage: Plage de sable
- Nombre de chambres: 7
- Système de chauffage: électrique
- Energy Class: UN
- Niveaux: 4
- Toilettes: 5
- Chambres: 4
- WCs: 5
- Distance à la mer: 150 m
- Distance à l'aéroport: 8 km
Services
- Otopark
- Piscine
- Ascenseur
- cheminée
- Wifi
- Entrepôt
- Solaire
- TV par satellite
- Double vitrage
- Escalier intérieur
- Salle de jeux
- Maison de vacances
- Maison luxe
- Garage
- Golden Visa
Description
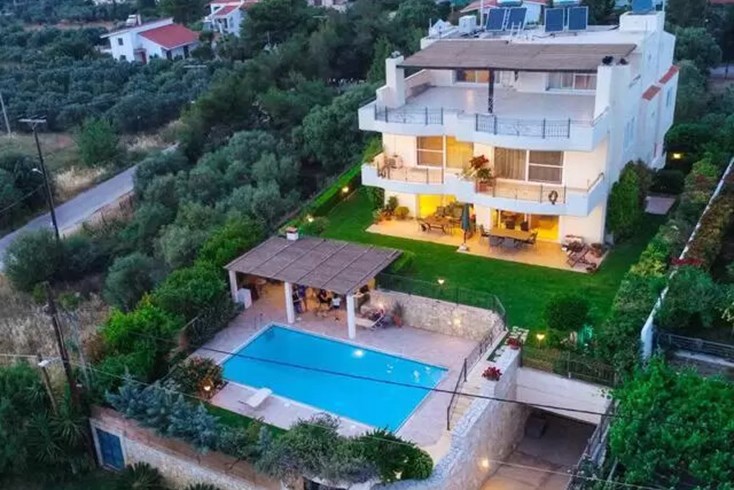
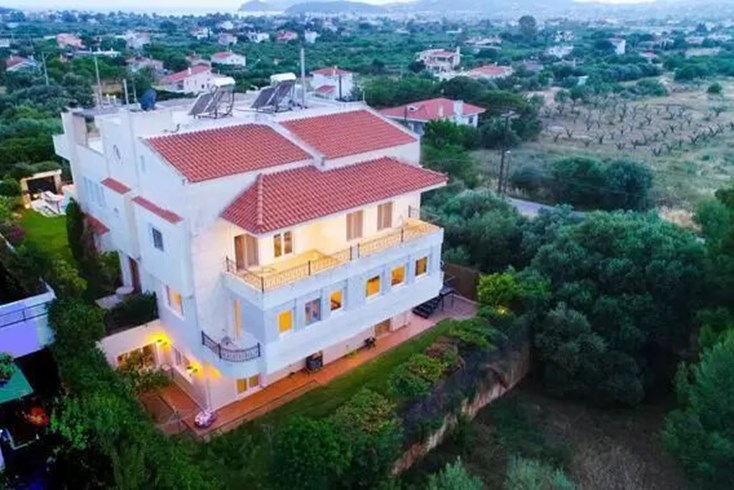
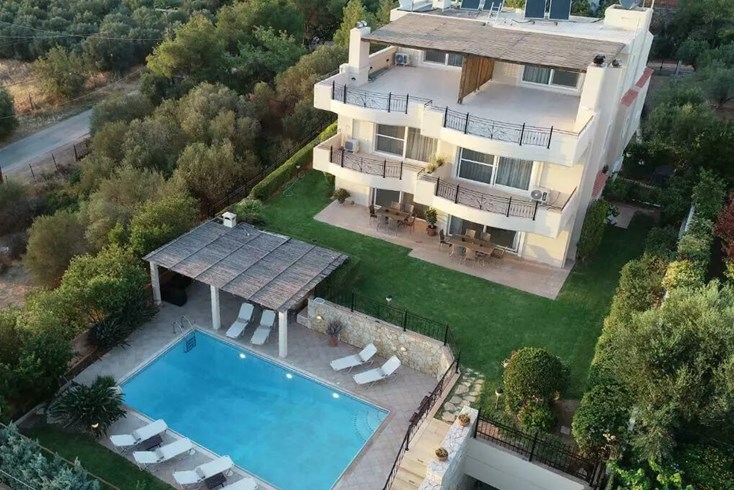

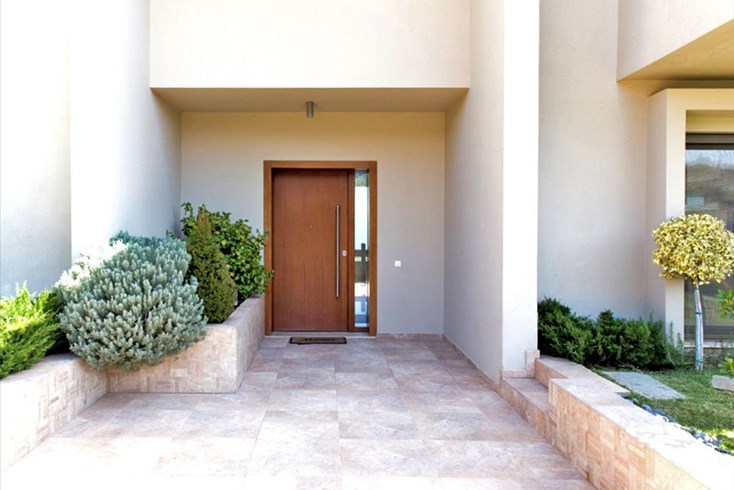
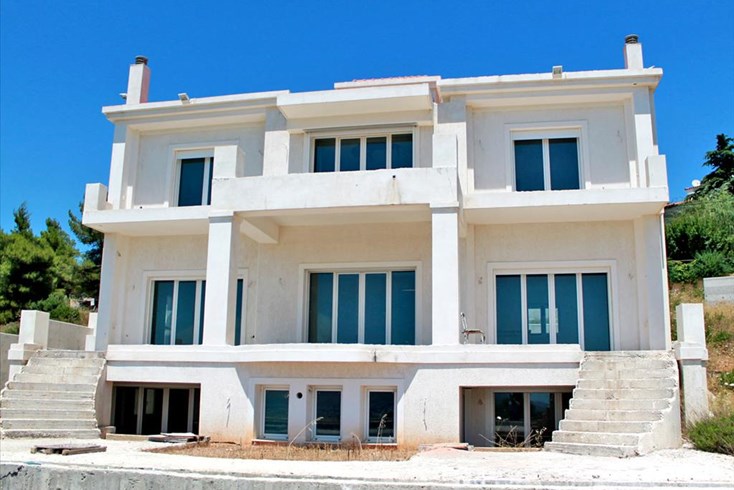
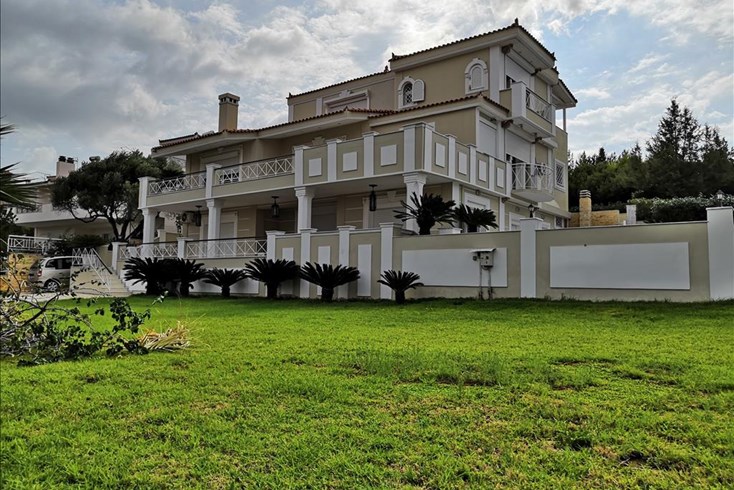
villa à Á vendre 4-étages de340 m² à Attique. Le Rez-de-chaussé se compose de une chambre à coucher, salon, 2 salles de douche, une salle de stockage.
Le 1-er étage se compose de une chambre à coucher, salon, une cuisine, une salle de douche.
Le 2-ème étage se compose de 2 chambres à coucher, 2 salles de douche.
Le Loft se compose de salon, une salle de stockage.


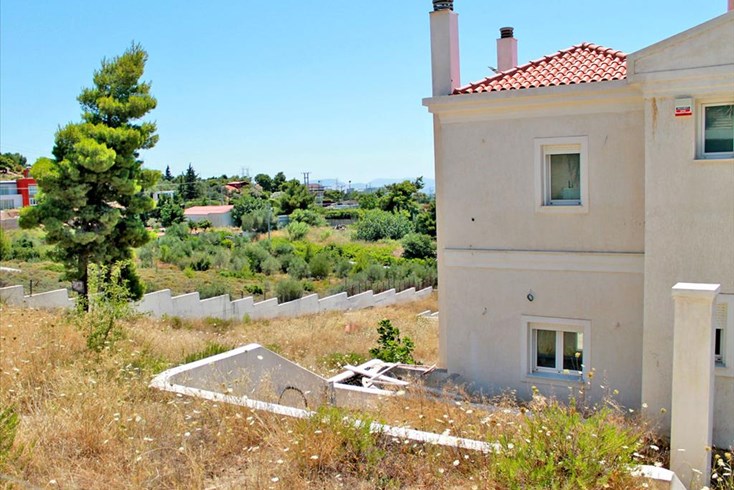
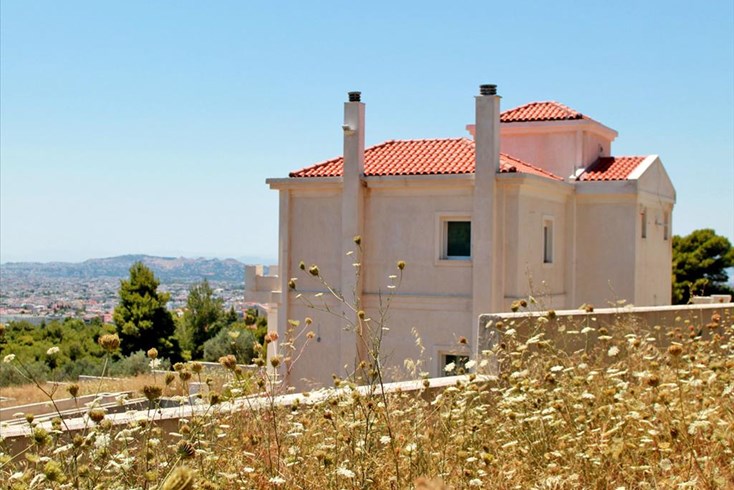
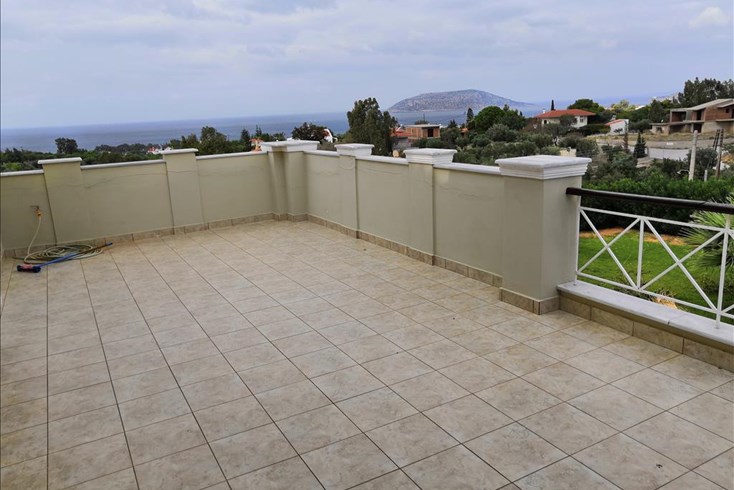
Villa est mise en avant La propriété offre une magnifique vue panoramique sur la ville.est équipée de meubles, panneaux solaires pour le chauffage de l'eau, cheminée, climatisation, piscine, place parking, jardin, gazon, barbecue, ascenseur, garage, chauffage, signalisation, local auxiliaire.
Les informations ci-dessus sont basées exclusivement sur les informations fournies par le propriétaire à notre société, qui sont sous réserve d'éventuelles erreurs typographiques ou de changement de prix de sa part.
CONFORMÉMENT À LA LOI 4072/2012, AFIN DE MONTRER LA PROPRIÉTÉ, IL EST NÉCESSAIRE DE FOURNIR UNE CARTE D'IDENTITÉ ET UN NUMÉRO FISCAL.
Les coordonnées Google ne montrent pas la localisation exacte du bien mais généralement la zone dans laquelle il se situe. Pour toute autre information, veuillez nous contacter.
Humeur
Réalités similaires
- Code de propriété 16886
- Mètres carrés 490 m²
- Chambres 7
- Code de propriété 62096
- Mètres carrés 680 m²
- Distance de la mer 1500 m


- Code de propriété 63527
- Mètres carrés 418 m²
- Chambres 6
- Code de propriété 62163
- Mètres carrés 350 m²
- Chambres 7
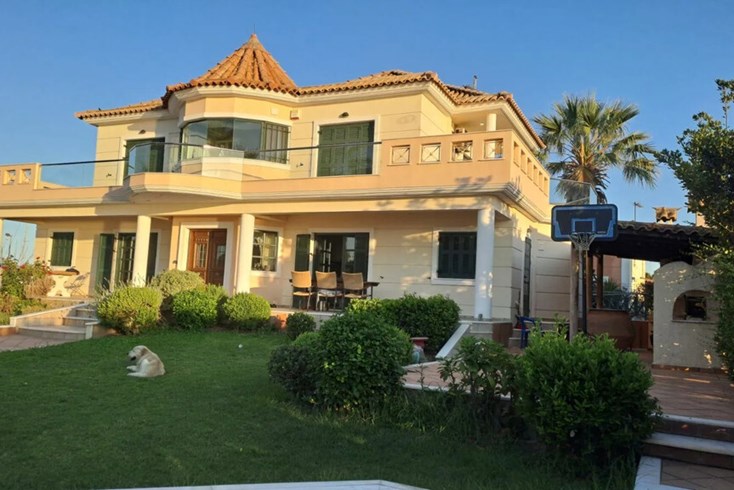
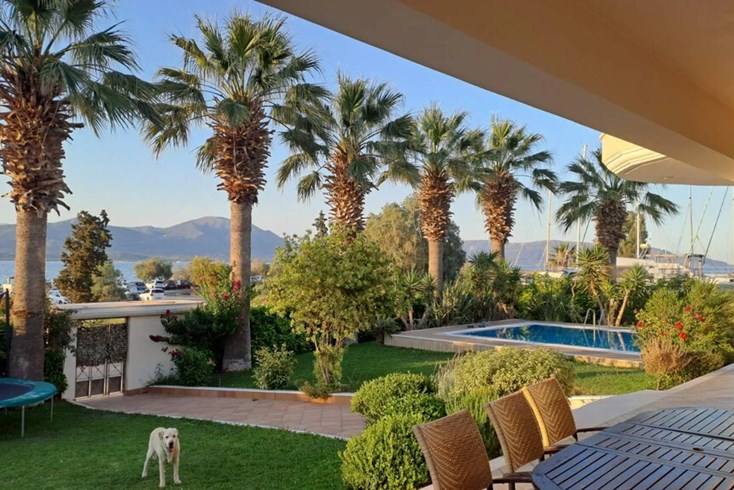
- Code de propriété 63087
- Mètres carrés 390 m²
- Chambres 5


- Code de propriété 66791
- Mètres carrés 310 m²
- Chambres 5
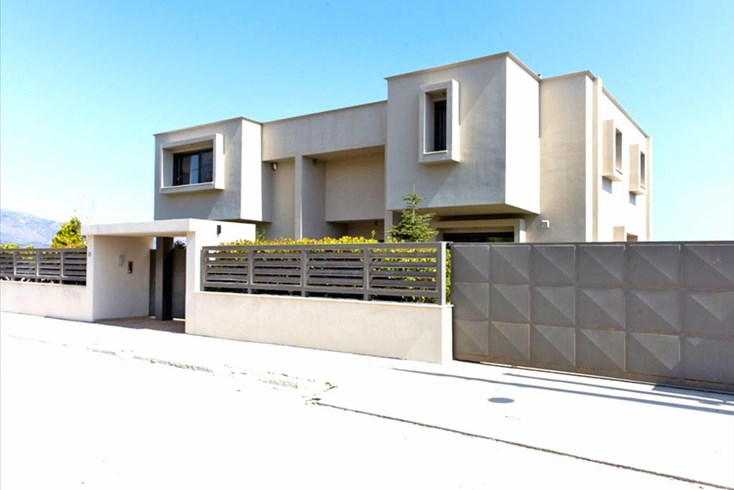
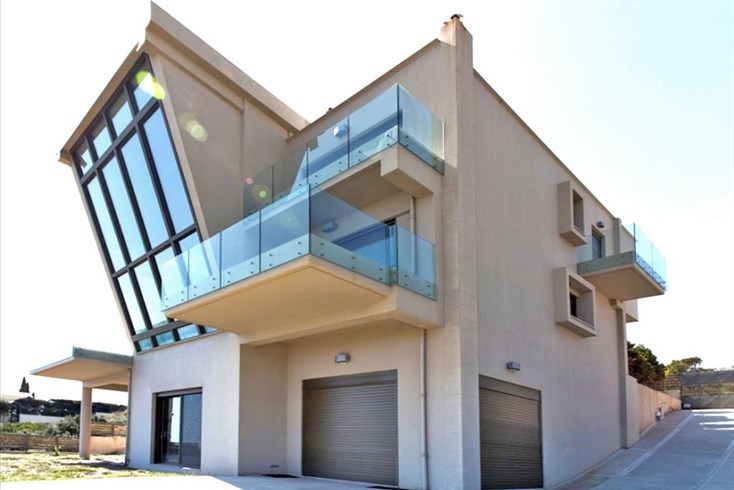
- Code de propriété 10664
- Mètres carrés 550 m²
- Chambres 7
- Code de propriété 12211
- Mètres carrés 330 m²
- Distance de la mer 21000 m

- Code de propriété 33692
- Mètres carrés 520 m²
- Chambres 8

- Code de propriété 60523
- Mètres carrés 530 m²
- Chambres 6

Inscription à la Newsletter
NOUVELLES
Immobilier en Grèce
LIENS UTILES